
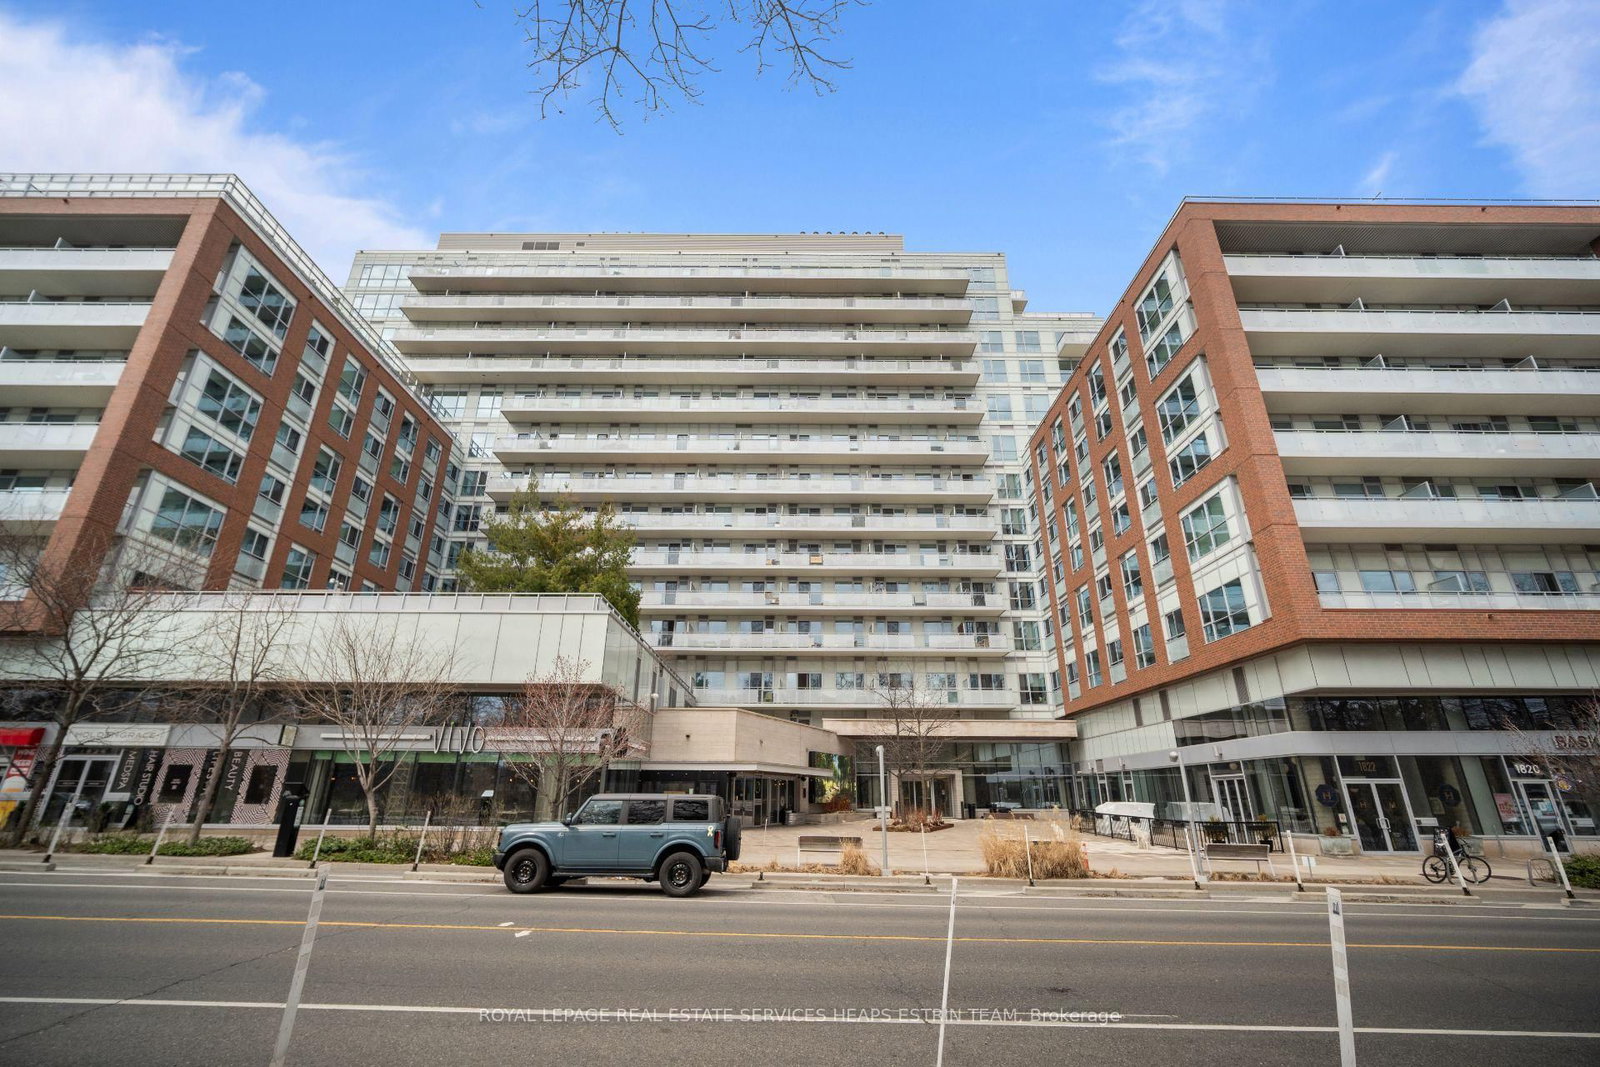
<-- style PDP --> 842-1830 Bloor Street, Toronto - Condo Apt for sale for $699,000
  • sold
  • leased

842-1830 Bloor Street

Toronto, Ontario, M6P 0A2 - High Park North

$699,000$000000

  • Neighbourhood

    High Park North

  • Major Intersection

    Bloor St W & Keele St

  • Listed Since: 200 day(s)

  • Last update: 189 day(s) ago

Overview

  • Property Type

    Condo Apt, Apartment

  • Bedrooms

    1 + 1

  • Bathrooms

    2

  • Square Feet

    600-699

  • Exposure

    North East

  • Total Parking

    1 Underground Garage

  • Maintenance

    $624

  • Taxes

    $3,280.00 (2025)

  • Balcony

    Open

Property Description

Property description for 842-1830 Bloor Street, Toronto

A thoughtfully designed one-bedroom plus den with two full bathrooms, parking, and a locker, offering an exceptional layout rarely found at this scale. The living and dining area is well-proportioned and seamlessly connected to a full-sized kitchen with stainless steel appliances and ample storage, creating an easy, intuitive flow for daily living. The den introduces flexibility for a home office, nursery, or creative workspace, while the primary bedroom is comfortably scaled and complemented by its own ensuite. A defined entry sequence with integrated storage and a discreet laundry area reflects the suite's careful planning. A generous balcony extends the living space outdoors. Residents are supported by a comprehensive collection of amenities, including a 24-hour concierge, a two-storey fitness centre, yoga studios, sauna, and climbing wall. Entertaining rooms, expansive BBQ terraces, a guest suite, bike repair room, dog wash, and gardening room add both convenience and character, alongside a 24-hour Rabba within the building. Set directly across from High Park and moments to Roncesvalles, Bloor West Village, and The Junction, the location offers an exceptional blend of green space and urban connectivity. The park's iconic cherry blossoms mark the changing seasons, while nearby transit and cycling routes ensure effortless access across the city.

Listed by ROYAL LEPAGE REAL ESTATE SERVICES HEAPS ESTRIN TEAM

  • MLS #

    W13035440

  • Sq. Ft

    600-699

  • Sq. Ft. Source

    MLS

  • Year Built

    Available Upon Request

  • Basement

    None

  • View

    n/a

  • Garage

    Underground, 1 spaces

  • Parking Type

    Owned

  • Locker

    Owned

  • Pets Permitted

    Yes-with Restrictions

  • Exterior

    Brick

  • Fireplace

    N

  • Security

    n/a

  • Elevator

    n/a

  • Laundry Level

    n/a

  • Building Amenities

    Concierge,Gym,Sauna,Guest Suites,Bike Storage,Rooftop Deck/Garden

  • Maintenance Fee Includes

    Heat, Water

  • Property Management

    ICC Property Management

  • Heat

    Forced Air

  • A/C

    Central Air

  • Water

    n/a

  • Water Supply

    n/a

  • Central Vac

    N

  • Cert Level

    n/a

  • Energy Cert

    n/a

  • Foyer

    2.13 x 1.12 ft Main level

    Mirrored Closet, hardwood floor

  • Kitchen

    3.63 x 2.57 ft Main level

    Stainless Steel Appl, hardwood floor, B/I Shelves

  • Living

    4.19 x 3.05 ft Main level

    Combined W/Dining, W/O To Balcony, hardwood floor

  • Primary

    3.05 x 3.02 ft Main level

    Mirrored Closet, 4 Pc Ensuite, hardwood floor

  • Den

    2.51 x 2.13 ft Main level

    Open Concept, hardwood floor

  • Laundry

    1.7 x 1.19 ft Main level

  • MLS #

    W13035440

  • Sq. Ft

    600-699

  • Sq. Ft. Source

    MLS

  • Year Built

    Available Upon Request

  • Basement

    None

  • View

    n/a

  • Garage

    Underground, 1 spaces

  • Parking Type

    Owned

  • Locker

    Owned

  • Pets Permitted

    Yes-with Restrictions

  • Exterior

    Brick

  • Fireplace

    N

  • Security

    n/a

  • Elevator

    n/a

  • Laundry Level

    n/a

  • Building Amenities

    Concierge,Gym,Sauna,Guest Suites,Bike Storage,Rooftop Deck/Garden

  • Maintenance Fee Includes

    Heat, Water

  • Property Management

    ICC Property Management

  • Heat

    Forced Air

  • A/C

    Central Air

  • Water

    n/a

  • Water Supply

    n/a

  • Central Vac

    N

  • Cert Level

    n/a

  • Energy Cert

    n/a

  • Foyer

    2.13 x 1.12 ft Main level

    Mirrored Closet, hardwood floor

  • Kitchen

    3.63 x 2.57 ft Main level

    Stainless Steel Appl, hardwood floor, B/I Shelves

  • Living

    4.19 x 3.05 ft Main level

    Combined W/Dining, W/O To Balcony, hardwood floor

  • Primary

    3.05 x 3.02 ft Main level

    Mirrored Closet, 4 Pc Ensuite, hardwood floor

  • Den

    2.51 x 2.13 ft Main level

    Open Concept, hardwood floor

  • Laundry

    1.7 x 1.19 ft Main level

Thinking of Selling?

Find Out Your Home’s Value in Today’s Market!

No Email or Signup is required to view your home estimate.

estimate your home value

Contact Manoj Kukreja

Sales Representative,
Century 21 People’s Choice Realty Inc.,
Brokerage
(647) 576 - 2100

Manoj profile avatar

Estimated price

Date
Price
Change
2026-04-23
$692,792
---

Mortgage Calculator

This data is for informational purposes only.

Mortgage Payment per month

Principal Amount

Interest

Total Payable

Amortization

Amortization

Closing Cost Calculator

This data is for informational purposes only.

Closing Cost Total for this property

Total Cash flow for purchasing this property

Down Payment(%)*
Additional information

Provincial Land Transfer Tax

Ontario Land Transfer Tax Rebate

Toronto Land Transfer Tax

Toronto Land Transfer Tax Rebate

PST on CMHC Insurance Premium

Lawyer Fees

$2,825

Government Registration Fee's

$164

Title Insurance

Closing Cost Total

Total Cash flow for purchasing this property

Provincial Land Transfer Tax

Ontario Land Transfer Tax Rebate

Toronto Land Transfer Tax

Toronto Land Transfer Tax Rebate

PST on CMHC Insurance Premium

Lawyer Fees

$2,825

Government Registarion Fee's

$164

Title Insurance

Down Payment(%)*

* A down payment of less than 20% is permitted only for first-time home buyers purchasing their principal residence. The minimum down payment required is 5% for the portion of the purchase price up to $500,000, and 10% for the portion between $500,000 and $1,500,000. For properties priced over $1,500,000, a minimum down payment of 20% is required.

Thinking of Selling?

Find Out Your Home’s Value in Today’s Market!

No Email or Signup is required to view your home estimate.

estimate your home value

Contact Manoj Kukreja

Sales Representative, Century 21 People’s Choice Realty Inc., Brokerage
(647) 576 - 2100

Manoj profile avatar

Recent Sold Listings in High Park North, Toronto

Popular Cities